
Brand Builder - Project Platform for Growing Restaurant Brands
Revenue before rent.
Every week between lease signing and opening day is rent with no revenue. Brand Builder closes the gap: a free 3D site scan, a drawing-vs-reality discrepancy report, and a live 3D design session where your team watches the kitchen take shape in real time — before you commit to anything.
Claim Your Revenue Before Rent SessionOr call 866-474-2537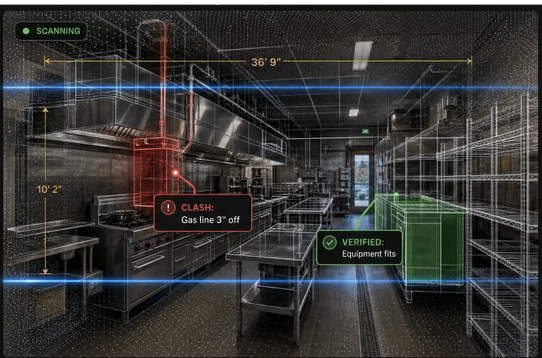
More restaurant openings. Fewer fire drills.
Brand Builder brings every piece of your rollout into one organized, trackable, shareable system — so you open locations faster, with fewer change orders and less frustration.
3D Site Scans
Matterport digital twin of every location — walkthrough, dollhouse, and structural mesh views.
- Walkthrough mode — eye-level navigation
- Dollhouse view — full 3D building model
- Measurement tools — pull verified dimensions
- Structural mesh — every duct, pipe, and beam
Structured Site Surveys
10-section survey workflow with required/optional tracking. Every MEP condition documented and tracked to completion.
- Project information & contacts
- Building base conditions
- Electrical, gas, plumbing, HVAC data
- Fire protection, refrigeration, measurements
- Code / AHJ observations
Real-Time 3D Design
Live design sessions with professional foodservice designers. Watch your kitchen layout build in real time — with access to equipment costs.
- Live 3D kitchen layout sessions
- Equipment placement & workflow testing
- Access to equipment costs as you design
- Instant revisions & stakeholder approval
Project Health Tracking
Every site shows real-time status — on track, at risk, or delayed. Open items, target dates, and next steps visible at a glance.
- On-track / at-risk status badges
- Open item counts per site
- Target date countdowns
- Next-step action prompts
- Portfolio-level visibility across all sites
Staged Workflows
Every project moves through defined stages — from pre-lease due diligence to close-out. Track where every site sits in the pipeline.
- Pre-lease due diligence
- Design & permitting
- Buyout & install
- Close-out & ops
Team Collaboration
One shareable link for every stakeholder. Designers, GCs, franchisees, and installers — no accounts, no lost files, no version chaos.
- Public link sharing — no accounts needed
- Built-in messaging
- File management (photos, permits, field docs)
- Version history & audit trail
- Comment on 3D model
See every site at a glance.
Project health, survey progress, equipment status, and staging — all visible from one dashboard. No more chasing updates across email chains and shared drives.
Real-time 3D design sessions with professional foodservice designers.
Your layout shouldn't be a guessing game. Our team hosts live 3D design sessions — building, adjusting, and optimizing your kitchen layout in real time while you watch, comment, and approve.
Perfect your layout before construction begins.
No more waiting weeks for revised drawings. No more guessing whether the equipment fits. No more discovering layout problems during installation.
- Live 3D layout — watch your kitchen take shape in real time
- Equipment placement — see every piece positioned before you buy
- Real-time pricing — access to equipment costs as you design
- Instant revisions — move a prep table, adjust a counter, test a workflow
- Stakeholder approval — franchisees and operators see the layout live
- Workflow validation — test flow, clearances, and operational efficiency
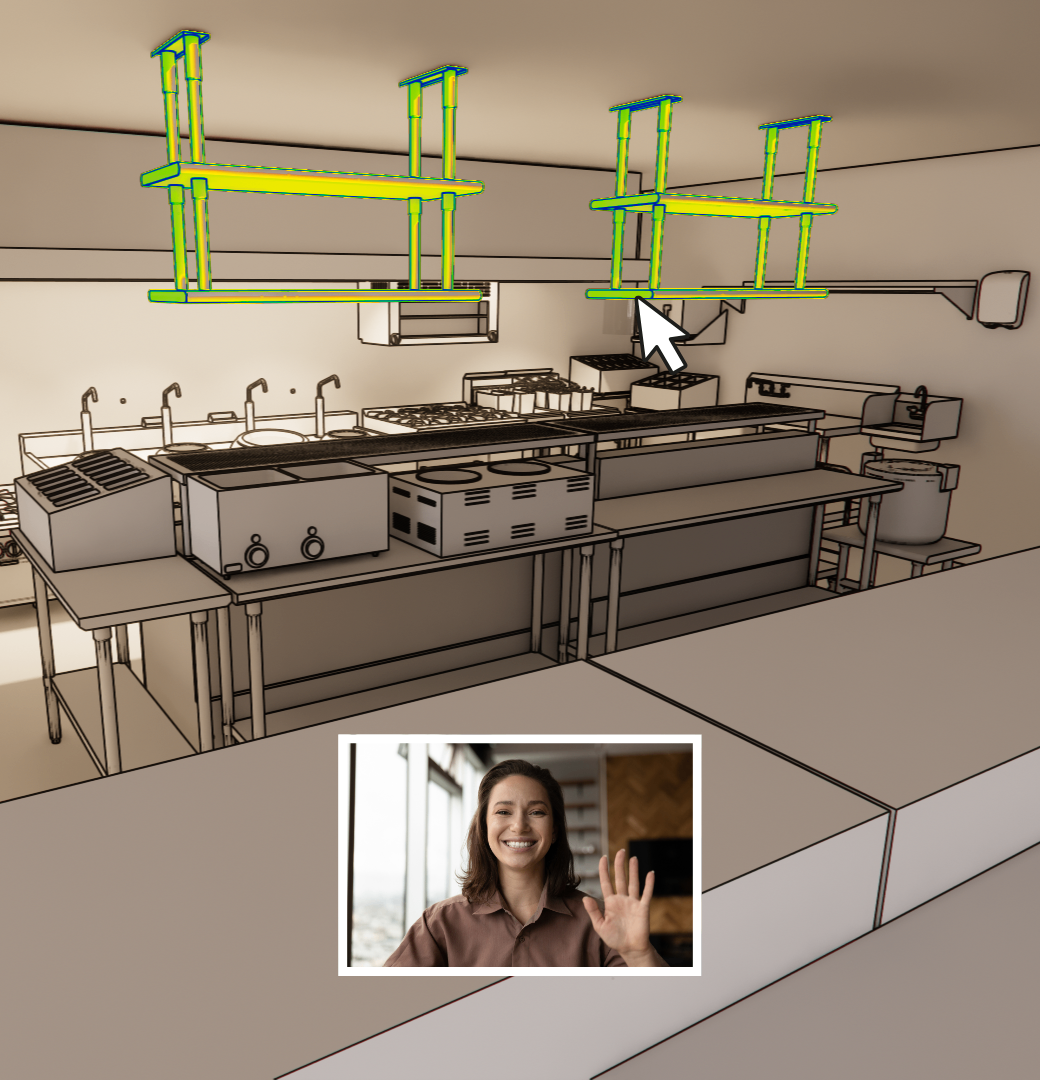
“Turned the prototype vision in his head into a real-life concept. All talks were done in real time — no delays, no lags, no silences.”
From pre-lease to opening day.
Every site follows the same structured workflow — so you open faster, with fewer surprises, and less stress. Each stage feeds the next, making every opening smoother than the last.
Scan
Matterport 3D capture of your site. Walkthrough, dollhouse, and structural mesh.
Survey
10-section site survey. Every MEP condition documented and tracked to completion.
Design
Real-time 3D design session with professional foodservice designers. Layout, equipment, pricing — live.
Specify
Equipment schedule, proposal generation, and value engineering. Alternatives proposed and tracked.
Share
One link for every stakeholder. Designers, GCs, franchisees, installers. No accounts needed.
Open
Site risks caught early. Assign scope and responsibilities with confidence. Open faster, on time, on budget.
Your drawings and your scan, side by side.
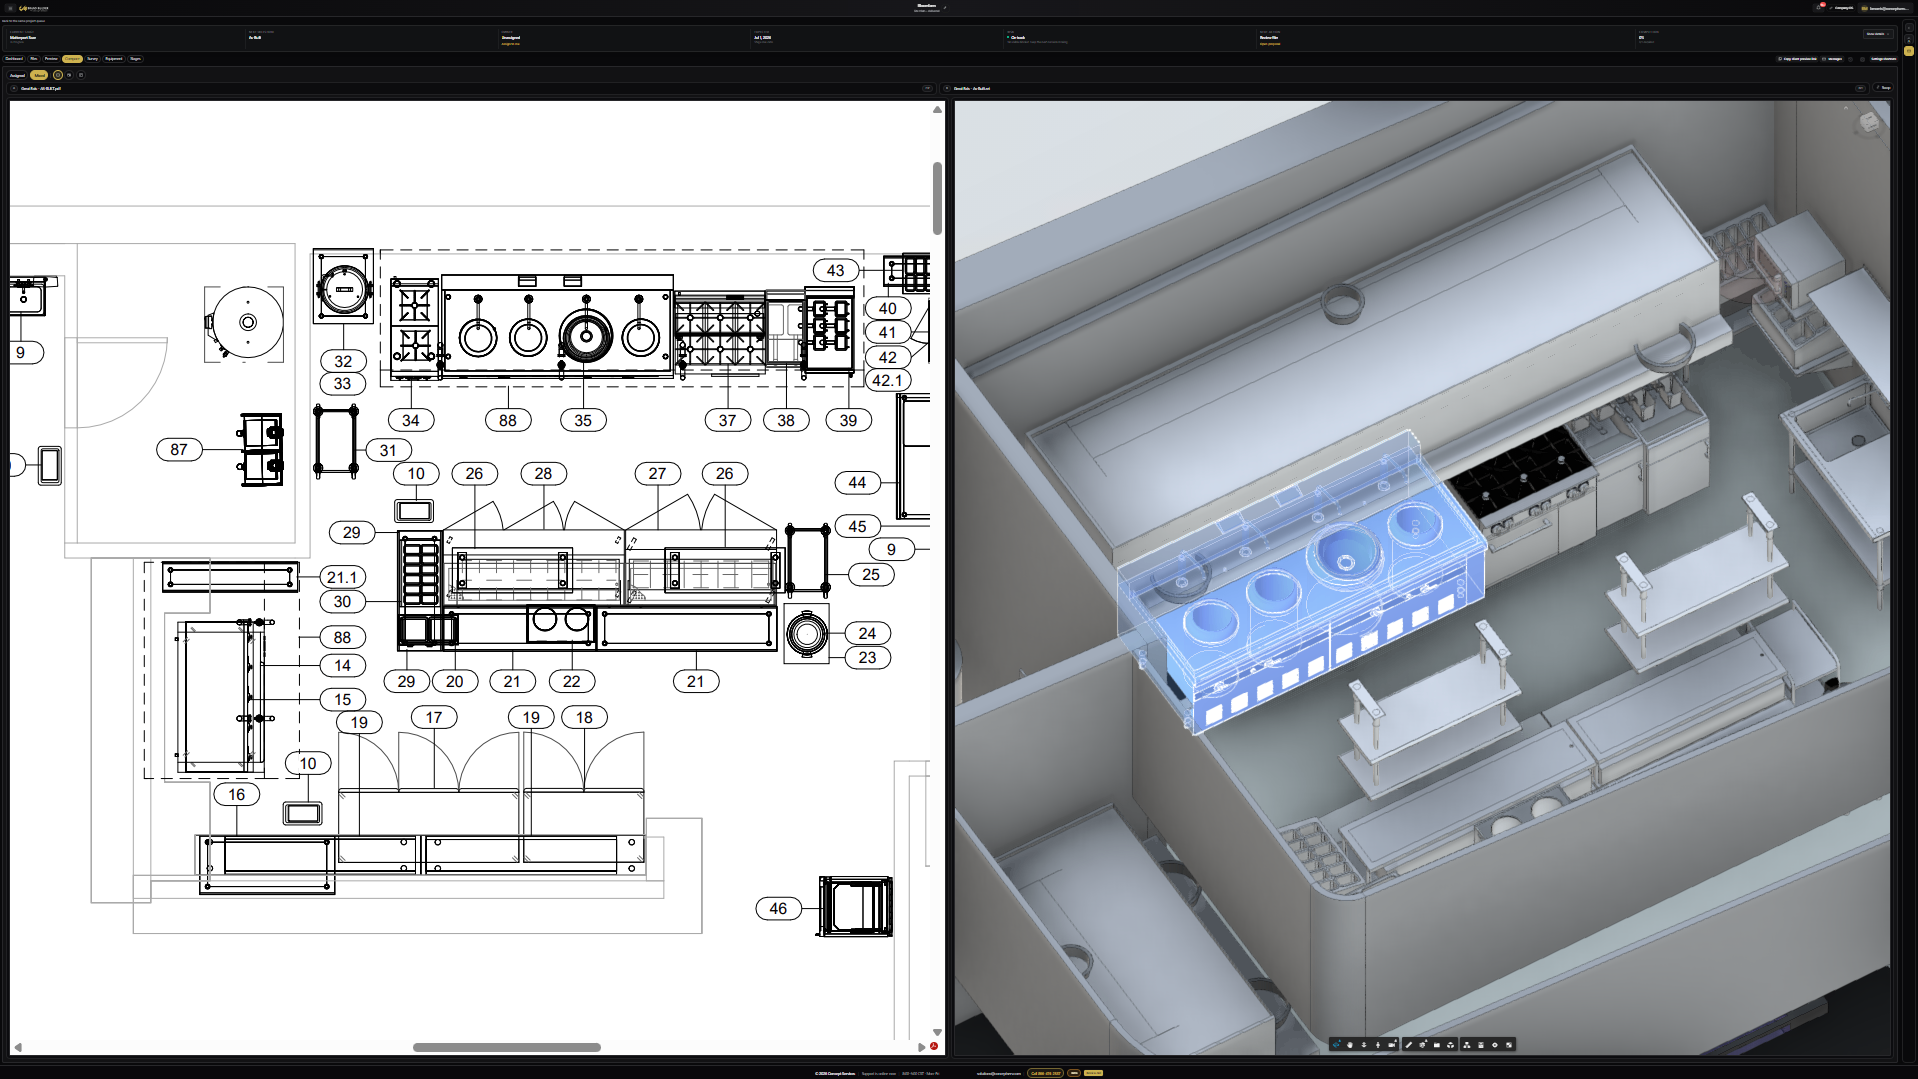
The Compare tab overlays your 3D site scan against your as-built drawings — flagging every MEP discrepancy before the CD set is issued. No more discovering that the gas line moved 8 inches during installation.
- ✓ Scan-to-as-built comparison with discrepancy flagging
- ✓ Utility report — HVAC, electrical, plumbing, rooftop inventory
- ✓ 2D as-built drawings (DWG + PDF) exported from scan data
- ✓ Equipment schedule with install details
- ✓ Date-stamped photo sets organized for quick reference
Scale your openings. Not your chaos.
Without Brand Builder
- Drawings don't match actual site conditions
- Site surveys live in email chains and shared drives
- Nobody knows which drawing version is current
- Waiting weeks for revised kitchen layouts
- RFIs pile up from undocumented field conditions
- Change orders blow budgets during construction
- Equipment pricing unknown until after design is done
- Franchisees can't see project progress
- Equipment specs scattered across vendors
- No visibility across multiple simultaneous sites
- Every opening feels like starting from scratch
With Brand Builder
- 3D scan + scan-to-as-built comparison flags every discrepancy
- 10-section structured survey tracked to completion
- Real-time 3D design sessions with professional foodservice designers
- One link — always current, always versioned
- MEP conditions verified before CD set is issued
- Assign scope and responsibilities with confidence, fewer change orders
- Access to equipment costs during live design — no quoting surprises
- Franchisees see real-time progress via shared link
- Equipment schedule + proposals generated in-platform
- Portfolio dashboard across all active sites
- Every scan feeds the next — open faster, with less frustration
Everything before construction — free with your package.
Five pre-construction deliverables. Real prices, no games. All of it free when you purchase and install your equipment package through Concept Services.
Name us your sole provider. We'll take your brand national.
Name Concept Services your sole equipment provider and we put 40 years of manufacturer relationships to work — negotiating national account pricing for your brand, the kind usually reserved for 500-unit chains.
And every store in your system runs on Brand Builder free — every scan, every survey, every design, every stakeholder — at your negotiated national account pricing.
Trusted by leading Brands coast to coast.
Real Foodservice Brands rated us 4.9 stars across 78 public reviews.
“We have worked with the team at Concept Services for five years now and it's been a pleasure to work with them on all of their projects. They're very detailed in everything they do from the sales team, project managers to the installers. Every single team member is an asset to Concept Services!”
“Concept Services were wonderful to work with. Their staff helped make our job run very smooth. Excellent timing and communication from beginning to end. I hope to work with them again on future projects. A+”
“Working with the Concept Services team for our hospitality division (hotels) was a fantastic experience. I've since awarded them the Shipley Donuts and Layne's Chicken projects. Everyone at Concept is committed personally to your project, flexible to work with and very competitively priced. Highly recommended!”
“Aaron Riojas and Trey McFeaters have proven invaluable contributors to our start up in regards to equipment layout and procurement. The Concept Services team is stellar and the first vendor I call when setting up a new site.”
Revenue before rent.
$15,799 in pre-construction deliverables — scan, as-builts, test fit, design drawings, and a value-engineered proposal — free with your equipment package. For brands opening 5+ locations in the next 12 months. We run 8 sessions per month.
Claim Your Revenue Before Rent Session